
A complete transformation of the 3,500 sq.ft workspace into a modern, efficient, and future-ready office environment tailored to the operational requirements of a leading media organization.
Unitherm Engineers Limited – Chennai
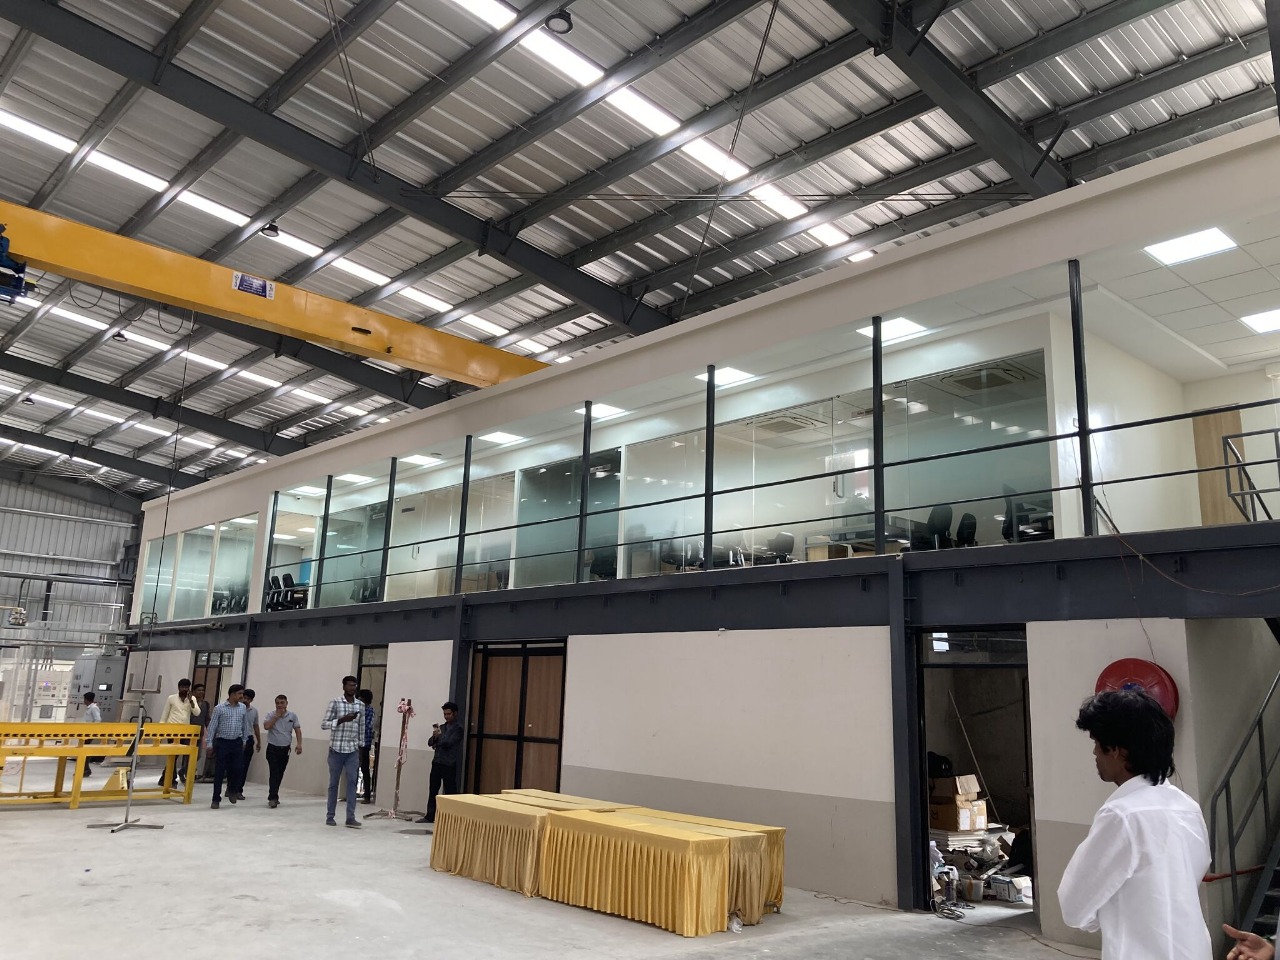
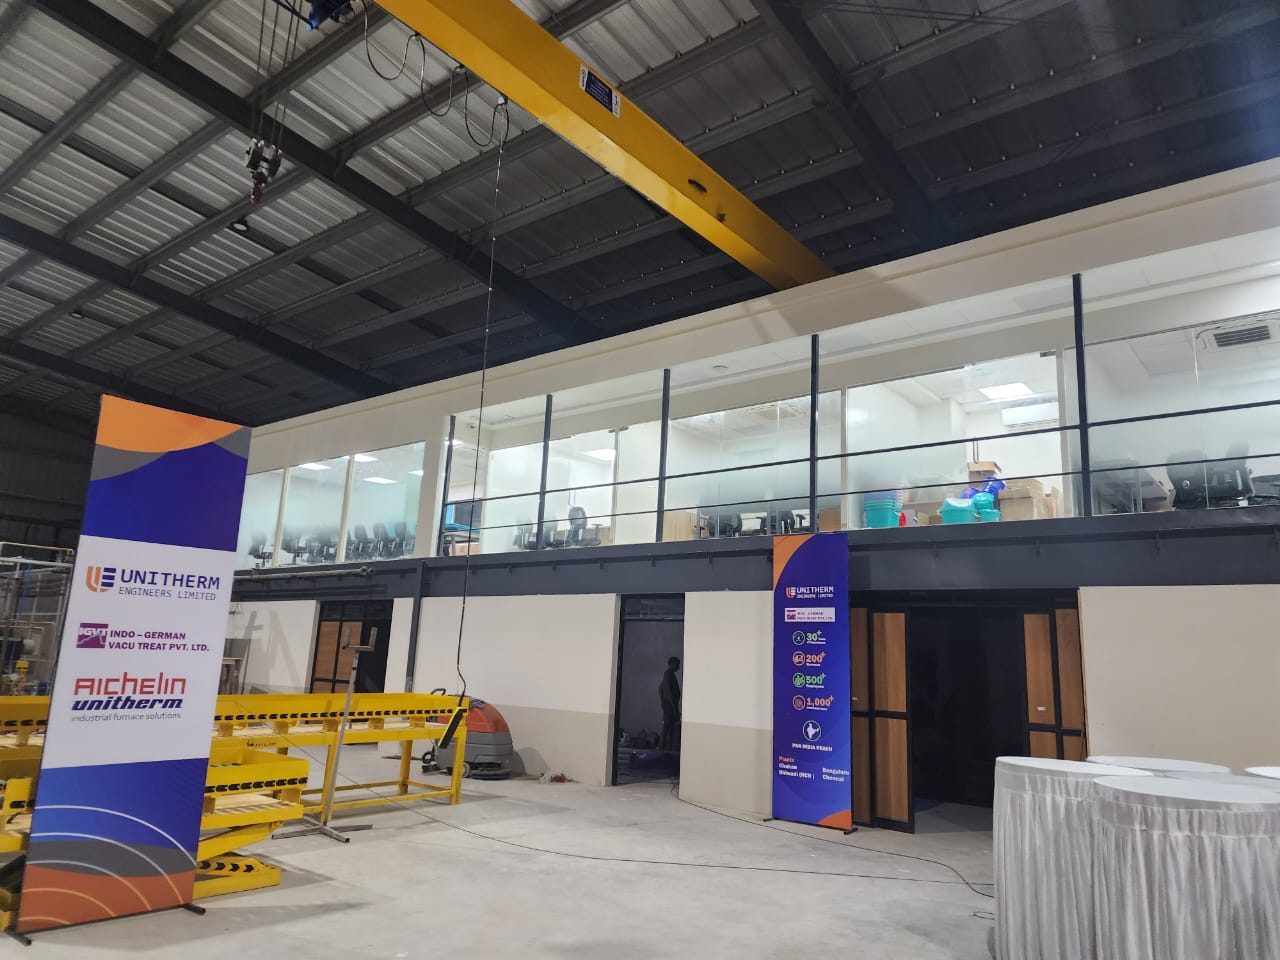
At Innovix, excellence is our benchmark. For Unitherm Engineering Limited’s SIPCOT Vallam facility, we delivered a full turnkey interior solution—designing and building both their Office Space and Quality Control Lab directly on the shop floor.
Location
SIPCOT, Vallam, Chennai
Project Type
Area
3000 Sq. Ft
Category
Civil, Interior / Turnkey Project
Project Features
Robust MS Structure with PUFF Paneling: Engineered for durability and thermal efficiency, providing a distinct and controlled environment for the office and lab within the industrial setting.
Integrated Building Services: All electrical, plumbing, and HVAC systems were meticulously planned and installed to work cohesively with the existing plant infrastructure, ensuring high performance.
Space-Optimizing Modular Furniture: Custom-designed and fabricated modular furniture solutions maximize the utility of limited space while maintaining ergonomic standards and a modern aesthetic.
Strict Adherence to Specifications: Our team maintained rigorous quality control and coordination, ensuring every detail of the project precisely matched architectural drawings and specified tolerances.

Highlights
Shop Floor Integration
Successfully constructed a fully functional office and quality control lab directly on a live production shop floor, demonstrating unique expertise in challenging industrial environments.
Precision Engineering & Comfort
Utilized an MS structural framework with high-precision PUFF paneling and custom ergonomic furniture to create a comfortable, insulated, and efficient workspace.
Seamless Utility Integration
Expertly integrated comprehensive MEP and HVAC systems with existing plant utilities, ensuring optimal functionality without disrupting ongoing operations.
Final Look




Transforming Visions into Reality: A Turnkey Success Story
The Story
At Innovix, our reputation for excellence isn’t just a claim—it’s evident in projects like the complete turnkey interior solution delivered for Unitherm Engineering Limited’s SIPCOT Vallam facility. The challenge was significant: to design and build both a new Office Space and a Quality Control Lab directly on their active production shop floor, a testament to our precision engineering and seamless integration capabilities.
Our approach began with the core structure. We implemented a robust MS structural framework with high-precision PUFF paneling, expertly creating a cohesive and insulated office envelope that stood distinct yet harmonized within the dynamic production area. This wasn’t merely about erecting walls; it was about crafting a controlled environment that supported both administrative efficiency and the stringent requirements of a quality control lab.
Beyond the structure, our comprehensive scope included the seamless integration of MEP (Mechanical, Electrical, Plumbing) and HVAC systems with Unitherm’s existing utility networks. This required meticulous planning and execution to ensure uninterrupted operations. We also designed and installed custom modular furniture, engineered not just for ergonomic comfort but for maximum space efficiency, optimizing every square foot within the constrained shop floor footprint. Throughout the entire process, our detail-driven coordination with architects and the on-site teams was paramount, ensuring strict adherence to every drawing and tolerance.
The outcome was a resounding success. The project was delivered on time and within budget, earning significant accolades at its grand inauguration. Our Director, Mrs. Sai Subha Srinivasan, received special acknowledgment from Mr. Aditya Bakshi, MD of Unitherm Groups—a true validation of our partnership and commitment to exceeding expectations. This successful engagement at Vallam wasn’t just a one-off achievement; it directly paved the way for our subsequent, larger refurbishment project at Unitherm’s Chakan plant, solidifying Innovix’s role as a trusted partner in industrial interior solutions.
Other Recent Projects
New Gen Media Corporation Private Limited
Tulips Homes, Nungambakkam, Chennai
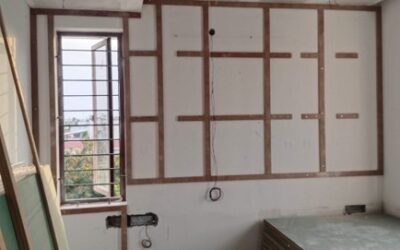
A high-end luxury apartment featuring contemporary design language, premium finishes, bespoke furniture solutions, elegant living spaces, designer bedrooms, modular kitchen, dining areas, and thoughtfully curated balcony spaces, as reflected in the approved design visualizations.
Gala Precision Engineering Limited, Chennai
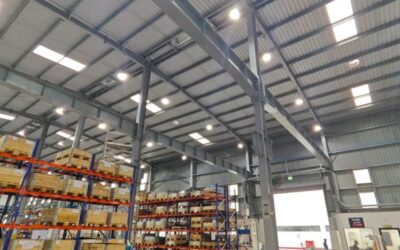
A 10,500 sq.ft. PEB structural mezzanine and civil works for Gala Precision Engineering in Vallam, Chennai. The project focuses on seamless structural integration, expert engineering, and precise fabrication to optimize space utilization and operational efficiency.